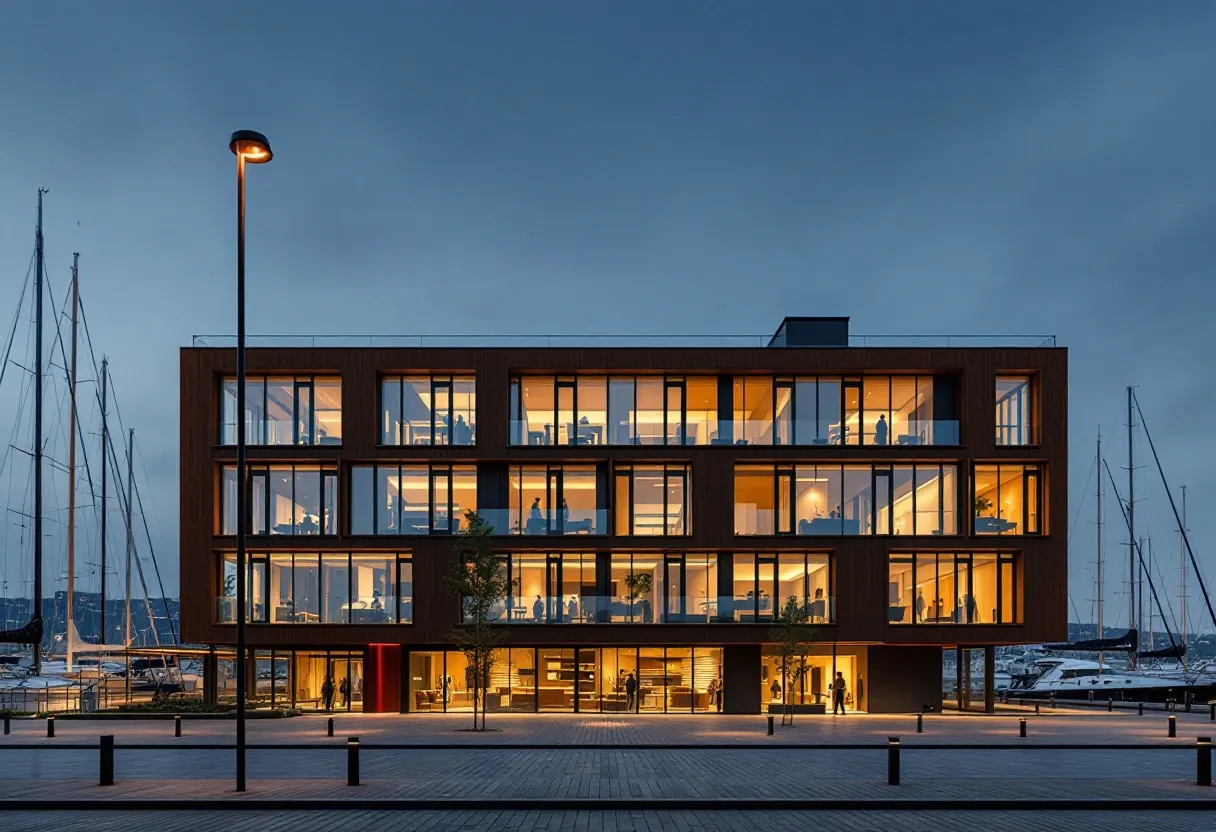
Kale Rıhtım
Kale Rıhtım is the urban renewal project of a block in Tuzla where the risky structure assessment has been completed. Owner agreements have been signed; the permit process is under way. Site setup will begin with permit approval.
Every figure in the report comes from independent inspection reports and can be verified at the sales office with the document number.
- Concrete Class
- C40/50 (design)
- Seismic Code
- TBDY 2018
- Soil Survey
- Class ZD
- Thermal Insulation
- U = 0.26 W/m²K (design)
Units
| Type | 1+1 |
|---|---|
| Gross area | 72 m² |
| Net area | 56 m² |
| Number of units | 40 |
| Aspect | East, inner courtyard |
| Room | Area |
|---|---|
| Entrance hall | 4.3 m² |
| Bathroom | 5 m² |
| Pantry | 4.7 m² |
| Living room and kitchen | 23.3 m² |
| Bedroom | 12.5 m² |
| Balcony | 6.2 m² |
From the site
All owner agreements were signed at the notary; the preliminary request period opened.
The soil survey report was approved; the foundation system was finalised as a piled raft.
Where is it?
Tuzla, towards İçmeler, Istanbul
Transport
- 7 minutes by car to Marmaray İçmeler station
- 5 minutes to the D-100 highway, 10 minutes to the Anatolian Motorway junction
- 12 minutes to Sabiha Gökçen Airport
- 5 minutes to the Tuzla seafront
Nearby
- Marmaray İçmeler
- 7 min
- Tuzla seafront
- 5 min
- Sabiha Gökçen Airport
- 12 min
- State hospital
- 9 min
- Primary and high school
- 4 min
- Municipal service building
- 6 min
Times are approximate, by car in normal traffic.
Life on the estate
- Indoor car park (design)
- Fitness room (design)
- Children's playground
- Hobby gardens
- Inner courtyard and seating areas
- Security and camera system
The definitive list of amenities and the rules of use are in the estate management plan; items at design stage are finalised with the permit.
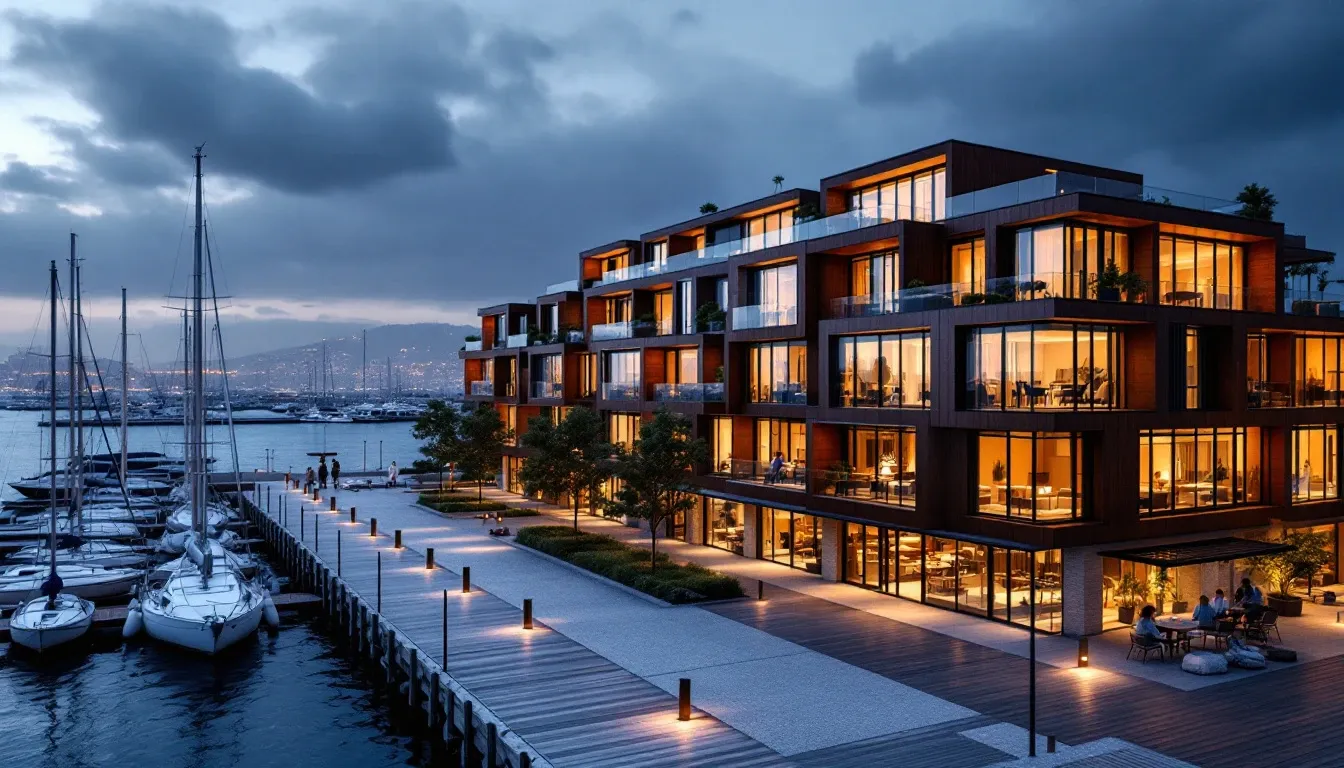
Images from the project
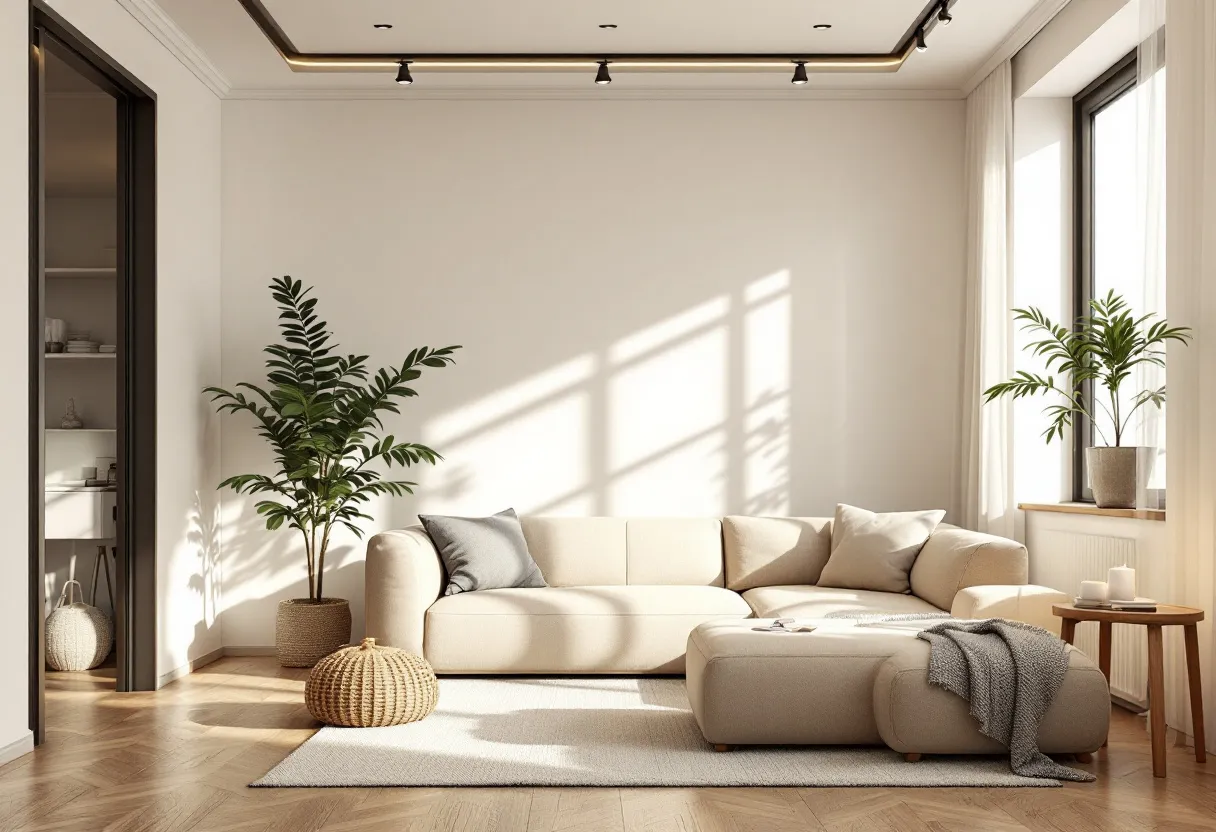
Interior design and renovation after handover
Once you have your keys, our sister platform Bizz Kale Dizayn takes over for interior design, cabinetry, kitchens and renovation. Because the unit plan and handover file are ready for Bizz Kale homes, the survey takes less time.
Other projects
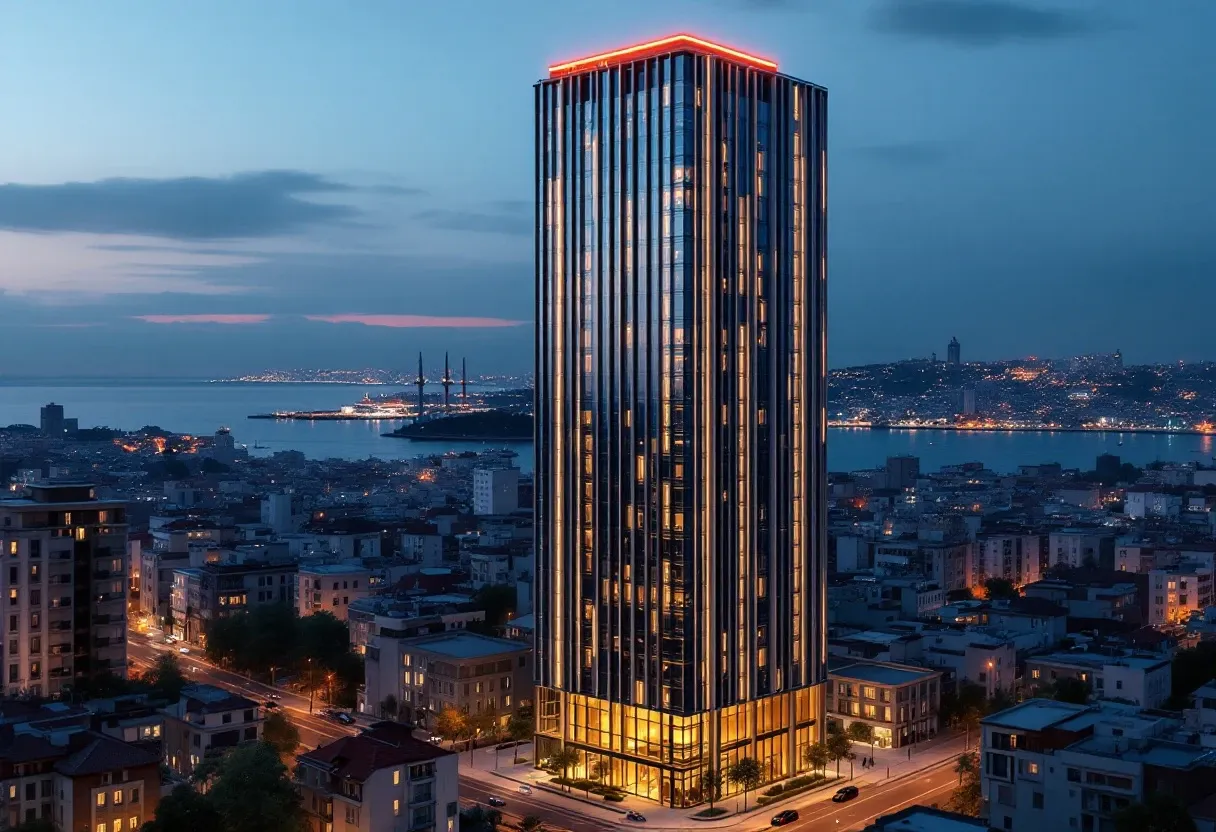 PRJ 01 / RESIDENTIAL
Kale Kule
Kartal, Istanbul
34 floors · single tower · 214 homes
Delivery Q2 2027
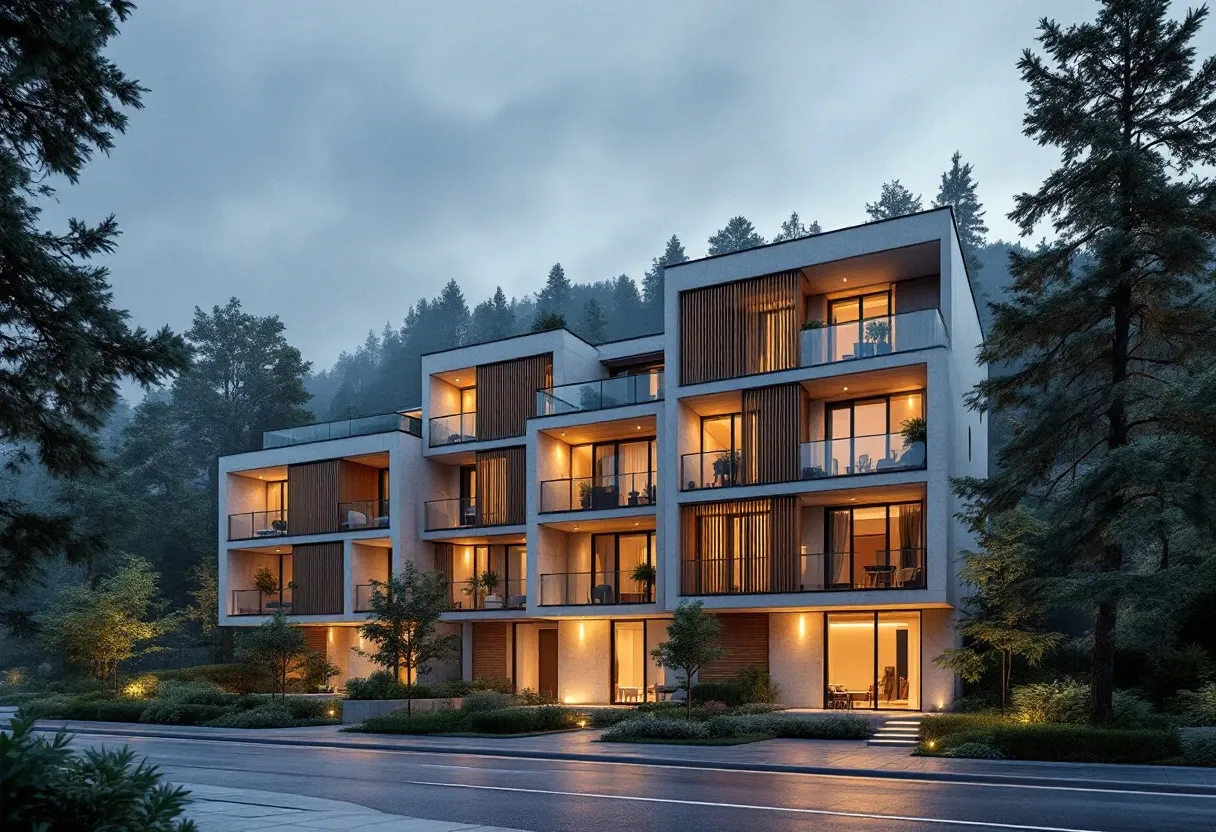 PRJ 02 / RESIDENTIAL
Kale Orman
Çekmeköy, Istanbul
9 blocks · 5 floors · 96 homes
Delivery Q4 2026
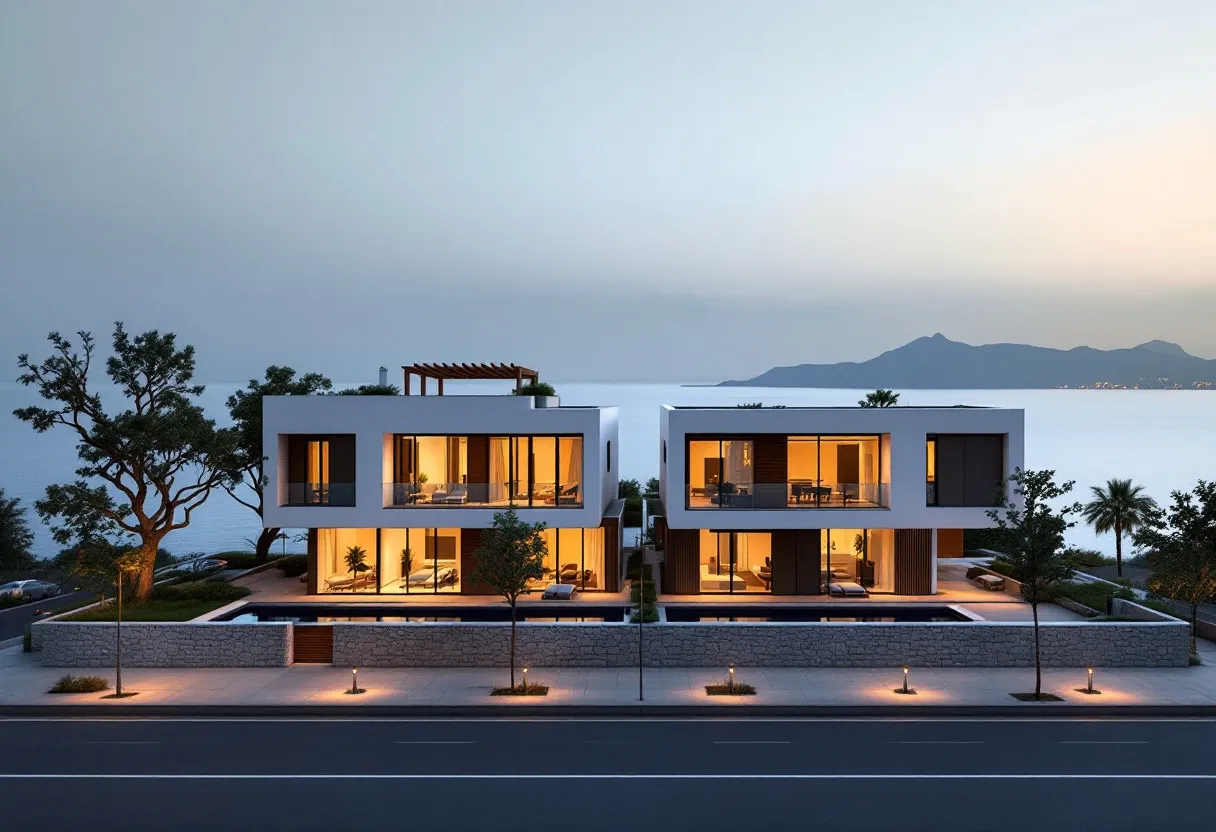 PRJ 03 / RESIDENTIAL
Kale Marin
Mudanya, Bursa
12 blocks · 4 floors · 148 homes
Delivered in Q3 2024